Гостиная в загородном доме претерпела значительные изменения, превратившись из проходного пространства в уютную и функциональную зону для отдыха.
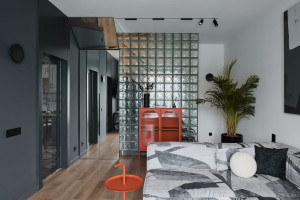
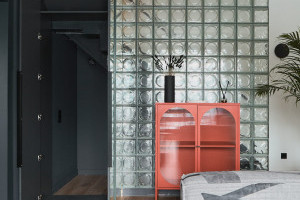
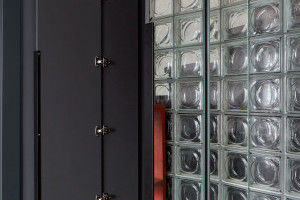
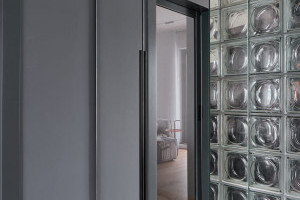
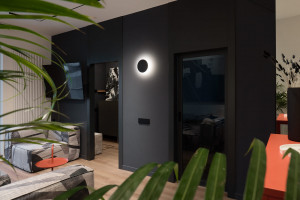
Дизайн гостиной выполнен в чертах конструктивизма, что отразилось в четких геометрических формах, функциональности и продуманной цветовой гамме. Белый цвет в интерьере разбавлен насыщенным серым, который затянул одну из стен и плавно перешел в прихожую. Ахроматический ряд дополнен небольшими акцентами красного, добавляющими каплю выразительности в интерьер. Важную роль в обновленном интерьере играет стекло – этот характерный для конструктивизма материал использован в дверцах мебели, тумбе и стеклоблоках, отделяющих лестницу. Благодаря отражающим свойствам стекло наполняет пространство бликами и игрой света.
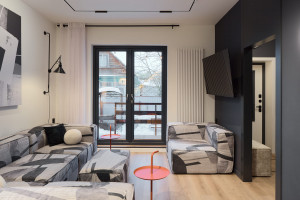
Ключевым этапом перепланировки стало зонирование. В гостиную организован удобный проход на кухню, выделена диванная зона, а также создан выход на террасу, что добавило пространству дополнительный свет.
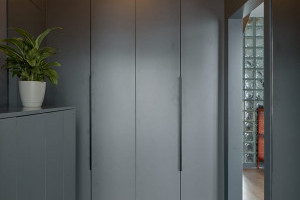
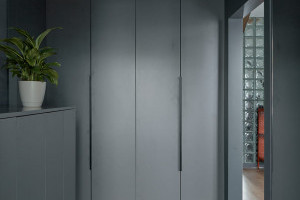
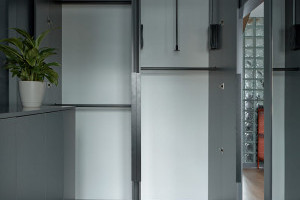
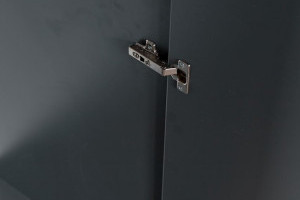
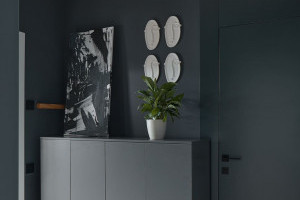
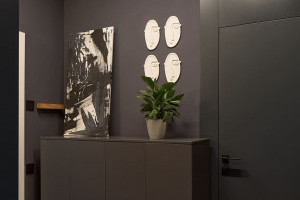
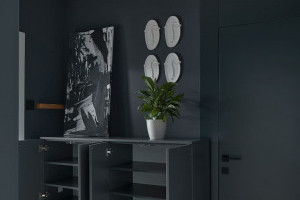
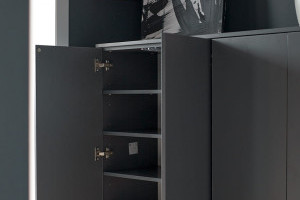
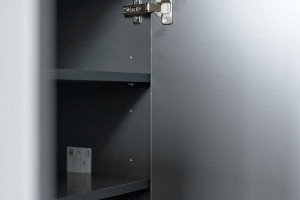
Одной из важных задач перед дизайнером стало продуманное хранение. Для этого в нише, образовавшейся при формировании прохода на кухню, разместили вместительный шкаф, который стал новым местом для гардероба. Корпуса шкафов выполнены из ламинированной ДСП Lamarty в цвете «Графит», фасады снабжены системой плавного закрывания. Шкаф гармонирует с цветовой гаммой прихожей. Напротив расположен комод для хранения обуви и мелочей, также выполненный из ЛДСП Lamarty в цвете «Графит».
Высокий глубокий портал, ведущий в пространство под лестницей, взял на себя функцию кладовки. Его корпус и фасады выполнены из ламинированных ДСП, а дверцы и внешние элементы оформлены зеркалами, что визуально растворяет его в интерьере.
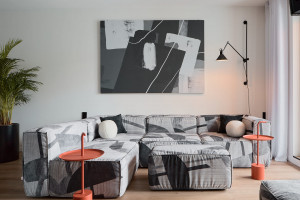
Супрематизм, тесно связанный с конструктивизмом, нашел свое отражение в оформлении зоны отдыха. Здесь появилось большое декоративное полотно, выполненное в супрематической манере, а его идеи продолжаются в уникальной обивке дивана. Дополнительным элементом стал яркий комод с рифленым стеклом, расположенный у прозрачной перегородки. Журнальные столики-подносы на устойчивых основаниях завершают композицию.
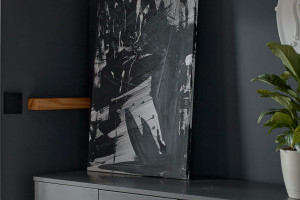
Контрасты, характерные для конструктивистского интерьера, выразились и в сочетании черных и белых подушек, светлого декора на темной стене и акцентных элементов. Финальными штрихами стали зелень и удобная полка-ключница для хранения важных мелочей. Таким образом, гостиная обрела стильное, функциональное и продуманное пространство, готовое к приему хозяев и их гостей.
Подробности проекта и видео выпуска можно найти на сайте программы «Дачный ответ». Эфир от 09/02/2025
Автор проекта: Наталия Прозорова